

 0
0
 0
0
You want to serve more guests without ruining their visit. The solution starts with high capacity FEC design thinking from day one. A smart layout, balanced attractions, and smooth pathways handle higher numbers while keeping waits short and crowds comfortable. Focus on three areas: high capacity FEC design, crowd flow management, and guest experience optimization.
Key Takeaways
- Design your layout to spread crowds naturally and keep waits short.
- Manage flow with clear paths and smart queues to prevent bottlenecks.
- Keep guests comfortable with seating, shade, and engaging activities during waits.
High Capacity FEC Design: Layout, Attractions, and Throughput
The foundation of every successful high capacity FEC design lies in three interconnected decisions: what attractions you choose, how you plan for your busiest moments, and where you place everything. Each decision directly shapes your throughput and your guests' perception of the experience. Get these right, and your venue handles crowds naturally. Get them wrong, and even moderate traffic feels overwhelming.
Right-Size Your Attraction Mix
You face a constant temptation to chase the newest, flashiest attraction on the market. Resist that urge. The right mix serves your actual audience, not the industry hype. One cautionary case involved a facility that invested heavily in expensive, spectacle-driven attractions without checking alignment with its predominant family demographic. The result? High maintenance costs, specialized staffing needs, and poor guest fit. Families preferred interactive, family-play options that the flashy attractions could not deliver. The key lesson: novelty without operational sustainability or clear customer fit becomes a liability. Pilot new concepts at smaller scales first before committing major capital.
On the other side of the equation, many FECs have transformed their party business through thoughtful process design. By introducing tiered packages, an online booking flow, and a dedicated party host training program, one operator saw significant growth in party revenue. Standardized pricing, reduced scheduling errors, and upsells for premium packages drove the improvement. Customer reviews also improved because the booking process became frictionless. The lesson is clear: invest in processes that reduce friction and make high-margin offerings easy to purchase. This does not mean you ignore attraction hardware, but it means you balance hardware investment with operational process improvements that maximize revenue per square foot.
To right-size your attraction mix, start with your target demographic. If your primary audience is families with young children, prioritize interactive, cooperative play attractions that parents can enjoy alongside kids. If you serve a broader age range, include thrill attractions for teens and social lounges for adults. Package high-adrenaline experiences like go-karts with complementary activities such as mini-golf or bumper cars. This cross-attraction bundling increases visit frequency and per-guest spending while keeping interest high across the entire visit.
Firms like 12 DESIGN specialize in designing attraction mixes that balance revenue potential with operational efficiency. Their approach involves analyzing your market, guest demographic data, and spatial constraints to recommend a mix that maximizes throughput without overcrowding or alienating any age group. You can explore their portfolio at www.12design12.com to see how they apply this thinking across international projects.
Plan for Peak Hour Throughput
Your venue does not operate at average capacity. It operates at peak capacity. Design for your busiest hour, not your Tuesday afternoon lull. This principle applies to every aspect of your operation.
Start with throughput forecasting. For any timed attraction, model the capacity ceiling for the busiest hour. Take go-karts as an example: estimate the number of karts per session, the race duration, and sessions per hour. This calculation gives you a clear upper limit. Then match your fleet size to peak demand, not average weekday traffic. Include reserve units to cover mechanical downtime, which inevitably strikes during rush periods. One operator documented annual maintenance and energy savings exceeding $35,000 by switching to electric karts, which also improved reliability during peak hours.
Staffing follows the same logic. Schedule labor against demand rather than a fixed headcount. Cross-train team members so they can support dispatch during peaks and shift to other tasks when demand eases. Preventive maintenance routines protect your usable fleet capacity and reduce unplanned downtime that would otherwise cut paid sessions during your most profitable hours.
The broader FEC market reinforces this approach. With annual growth near 10.4% through the early 2030s and North American attractions growing 6.2% through 2027, the pressure on capacity only increases. Go-karts, for example, draw guests from 35 miles or more, whereas other attractions typically draw only up to 15 miles. A broader attraction mix justifies a drive distance of 30 to 40 minutes. Membership programs also boost frequency: members visit 4.9 times per year versus 1.3 for non-members. These numbers confirm that peak-hour planning must account for a wider geographic draw and higher repeat visitation.
Every aspect of your high capacity FEC design must carry the weight of peak demand. From fleet sizing to staffing schedules to preventive maintenance, the decisions you make today determine whether your venue handles growth gracefully or buckles under its own success.
Use Zoning to Distribute Guests Naturally
Layout determines flow. Flow determines comfort. Comfort determines dwell time and repeat visits. Themed zoning offers a powerful tool for distributing guests across your venue while keeping them engaged at every stage of their journey.
The principle is simple: group attractions by age suitability, activity intensity, or theme, then sequence these zones to match a natural visitor journey. Place high-energy attractions centrally or toward the rear. Position calmer exploratory areas near the entrance. This arrangement creates a gradual escalation from arrival to peak engagement and then a wind-down toward exits or dining areas.
Zoning also separates age groups. This separation improves safety and parental confidence. When parents feel confident about their children's safety, they stay longer, visit more often, and refer friends. Conversely, poor zoning that mixes incompatible age groups creates confusion and anxiety. It causes friction between visitors and shortens average visit duration, ultimately reducing revenue.
For example, you might create a dedicated toddler zone with soft play and sensory panels near the entrance. Next, position a family zone with mini-golf, bumper cars, and interactive games. Place teen-focused attractions like laser tag and climbing walls deeper in the venue. Finally, locate dining and social lounges near the exit or as a central hub where adults can supervise multiple zones simultaneously.
This kind of intentional layout falls squarely within the discipline of high capacity FEC design. You do not just fill space with attractions. You choreograph a guest journey that feels spacious even at full capacity. The result is a venue that handles high throughput without ever feeling crowded or chaotic. Professional design partners like 12 DESIGN apply this zoning logic to every project, ensuring that attraction placement naturally spreads crowds and maximizes both revenue and guest satisfaction.
Crowd Flow Management: Entry, Circulation, and Queues
You have designed a strong attraction mix and zoned your venue for natural distribution. Now you face the operational reality: guests must enter, move through, and exit your facility without friction. Crowd flow management determines whether your high capacity FEC design actually works in practice. Poor flow turns a well-planned venue into a frustrating maze. Strong flow makes even a packed Saturday feel organized and enjoyable.
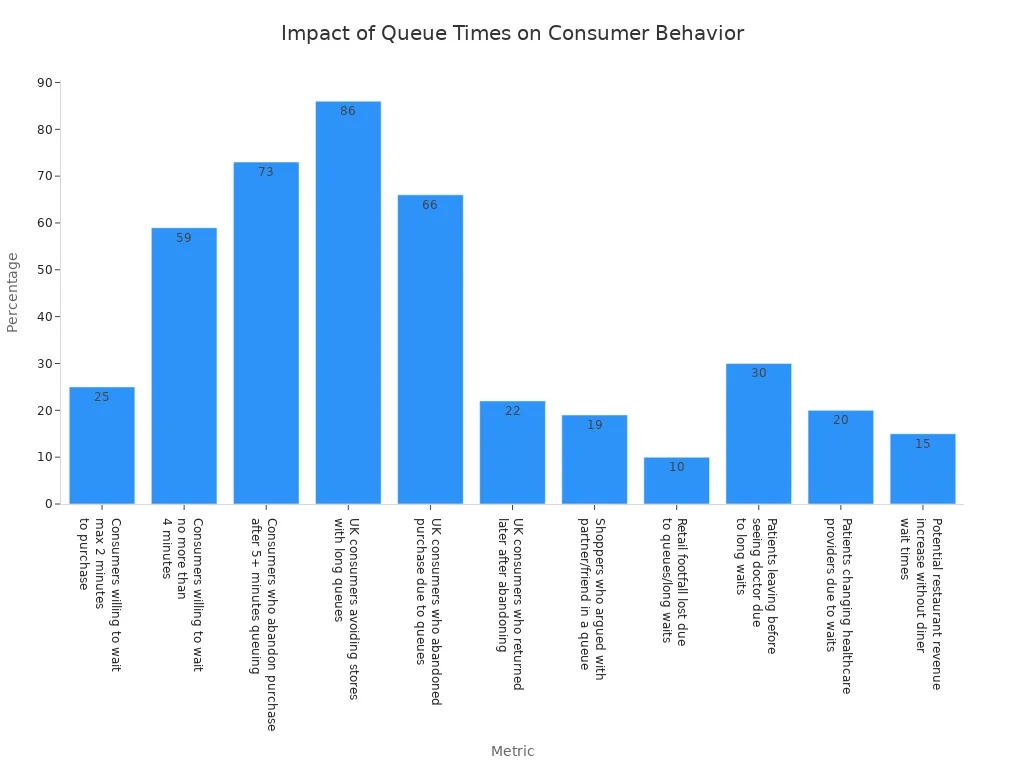
The stakes are higher than most operators realize. Research on consumer behavior reveals that 73% of consumers abandon a purchase after waiting more than five minutes in a queue. Another 86% of UK consumers actively avoid stores with long queues. These numbers apply directly to entertainment venues. When guests cannot move freely or wait too long, they leave. They do not return. They tell others about their negative experience.
Effective crowd flow management addresses three critical areas: how guests enter and exit, how they circulate internally, and how you manage queues at popular attractions. Each area requires intentional design and real-time operational flexibility.
Create Clear Entry and Exit Paths
Your entry zone creates the first impression. It also determines your maximum throughput. A bottleneck at the front door limits everything that happens inside. Design your entry and exit paths for peak flow rate, not average attendance. The governing concept is service rate, which measures how many people per minute a gate can process.
Start with separate lanes for different guest types. Dedicated lanes for ticket purchase, will-call and online pickup, waiver completion, and re-entry each need their own signage and staff. This separation prevents queue tangles. The slowest transaction type cannot block faster ones. Overall throughput improves because each lane moves at its own pace.
| Design Practice | Effect on Guest Flow | Effect on Safety |
|---|---|---|
| Dedicated lanes for ticket purchase, will-call pickup, waiver completion, and re-entry | Prevents queue tangles by keeping guest types apart | Reduces crowding and cross-traffic congestion |
| Separate paths and staffing for each transaction type | The slowest transaction cannot block faster ones | Limits pile-ups where guests would mix and collide |
| Each lane dimensioned from its own arrival rate and transaction time | Avoids backup that occurs in a single mixed queue | Prevents overflow into adjacent areas |
Dimension each lane from its own arrival rate and transaction time. A single mixed queue always creates backup. Guests who already purchased tickets should not wait behind guests still deciding on admission.
Exit paths deserve equal attention. Guests leaving an attraction should never mix with guests arriving at the same attraction. This principle applies throughout your venue. For go-karts specifically, boarding and disembarking areas must stay distinct from the driving zone. Route guests toward the next part of your facility without forcing them through the operating perimeter.
Arriving riders should be separated from guests leaving the attraction. Entry and exit loading areas, turn-radius calculations, sightlines, and traffic controls should be considered together during layout planning.
Width standards matter for both entry and exit paths. Queue lanes for two guests side by side need 3 to 4 feet. Main aisles in busy spots require at least 5 to 6 feet of clear walking space. Measure actual walking width, not furniture gaps. Emergency exits need about 6 feet of open space in front with no tables, decor, or waiting lines blocking access.
Egress width follows specific formulas. Level components like doors and corridors require 0.2 inches per person with a minimum of 36 inches. Stairs and assembly aisles require 0.3 inches per person with a minimum of 44 inches. Calculate these numbers before you finalize your floor plan.
Signage placement follows the same logic. Position signs at decision points where guests must choose a direction. Use consistent iconography. Make signs visible from the distance where guests make their decision. Illuminate signs for low-light conditions and power disruptions. Keep phrases short and bold at eye level. "Exit" and "Restrooms this way" work better than long instructions.
Accessibility compliance is not optional. Barrier and signage systems must maintain ADA-compliant pathways with minimum clear widths, accessible routing, and tactile and visual wayfinding. Inaccessible routes force crowd compression into fewer pathways. This raises density and creates safety risks for everyone.
Design Internal Circulation That Prevents Congestion
Once guests enter, they must move through your venue without creating bottlenecks. Internal circulation design determines how well crowds distribute across your attractions. The goal is simple: no single corridor should bear heavy traffic while other areas sit empty.
Research on pedestrian flow shows that placing demand-generating attractions along specific routes attracts more pedestrians to those paths. When you cluster popular attractions together, you create severe congestion. A distributed layout prevents any single corridor from becoming a choke point.
Consider placing a moderate-attraction ride between two major anchors. This balances circulation and encourages gradual visitor movement instead of surging toward one hotspot. Guests experience less fatigue and perceive the venue as more walkable.
Buffer zones act as shock absorbers for crowd surges. Amphitheater steps, shaded pavilions, seating alcoves, and landscaped courts absorb sudden rushes when attractions with variable cycle times release large groups simultaneously. Position high-intensity attractions at the perimeter or in expansive plazas. This prevents excessive pressure on central pathways. Low-stimulus areas serve as decompression pockets that regulate crowd rhythm.
| Technique | Guideline |
|---|---|
| Reception and ticketing area sizing | Minimum width 4 to 6 meters, depth 3 to 4 meters to allow organized lines without spilling outside |
| Transition zone sizing | Peak visitor capacity multiplied by 1.2 to accommodate overlapping arrivals and departures |
| Flow separation | Distinct separate pathways for arriving and departing guests |
| Main circulation aisle width | Minimum 1 to 2 meters from reception to play areas |
| Party room size | 20 to 30 square meters for 15 to 30 guests |
| Party room quantity | 2 to 4 rooms for a 500 to 800 square meter facility |
| Party room placement | Near food and beverage prep area but slightly away from heaviest traffic aisles |
Wayfinding reduces hesitation and improves flow. Position iconic elements near major decision points. Use clear signage and differentiated pavement textures. This helps guests predict routes and move confidently through your space.
The Hopalupa Family Entertainment Center in Poland offers a strong example. Designers used linear guides and architectural lines to lead families from entrances to activity zones without relying on large signs. Turnstiles at high-energy zone entrances, combined with floor patterns and gradual ceiling height changes, created smooth transitions between busy and quiet areas. The design eliminated congestion caused by bottlenecks. It prevented guest fatigue and encouraged continued exploration. These seamless spatial transitions appeared natural, which reduced stress and extended guest engagement.
Agent-based simulation offers a powerful planning tool. This technology tests schematic design and layout before construction. It identifies bottlenecks and optimizes attraction, shop, and amenity placement. It evaluates crowd flow during peak periods. It assesses wayfinding by testing how signage, landmarks, and spatial configurations influence navigation. It models guest entrance and exit processes, including security, ticketing, and egress during peak times. It supports capacity planning by revealing congestion points under peak demand. It tests operational strategies such as staffing, line management, wayfinding, parking, mobile ordering, and self-checkout.
Firms like 12 DESIGN apply these circulation principles across their international projects. Their approach integrates simulation, zoning logic, and operational planning to create venues that handle crowds gracefully. You can explore their portfolio at www.12design12.com to see how these techniques work in practice.
Implement Smart Queue Systems
Queues represent the most visible failure point in guest experience. Guests tolerate waiting when they understand the wait and feel progress. They abandon when queues feel endless and disorganized. Smart queue systems transform this dynamic.
The data on queue tolerance is sobering. Only 25% of consumers will wait more than two minutes to purchase. Another 59% will wait no more than four minutes. After five minutes, 73% abandon their purchase entirely. In restaurant settings, eliminating diner wait times could increase revenue by approximately 15%.
Virtual queue technology addresses this challenge directly. A well-known theme park in Florida deployed a mobile-app-based virtual queue for its most popular rides. Visitors held their place in line digitally while exploring other areas of the park. This system cut average wait times in half. It boosted guest satisfaction. It drove higher spending in other parts of the park while guests waited for their ride window to open.
Smart Queue technology works across multiple cameras in a GDPR-compliant manner to calculate waiting times to the second. When a threshold is reached, an alert is sent via text or email, to the operator's VMS, or directly to a manager's headset. Armed with real-time data, staff can make informed decisions, allocate staff to pinch-points, or even close non-productive areas to directly influence sales.
Real-time crowd flow monitoring closes the feedback loop. Use CCTV analytics, infrared people counters, or trained crowd spotters on elevated platforms. When density approaches thresholds at Gate A, operations can open Gate B, redirect signage, deploy stewards, or slow admission. This flexibility prevents small problems from becoming major incidents.
Staff training is essential for queue management success. Crowd-facing staff need competency in recognizing early warning signs: crowd sway, inability to raise arms, visible distress, and dead zones. They need de-escalation communication skills, physical positioning knowledge, and clear escalation protocols. NFPA 101 sets a minimum of one trained crowd manager per 250 occupants.
Position staff strategically based on venue layout, event format, and expected flow. Account for key access points, high-traffic transition areas, VIP zones, parking, and queuing challenges. This positioning reduces bottlenecks before they form.
Tailor training and presentation styles to your environment. Polished and discreet works for corporate events. Approachable suits community events. Formal fits high-profile or politically sensitive situations. Teams that can de-escalate issues and provide direction effectively maintain positive guest experiences even during peak congestion.
Emergency evacuation planning requires multiple pre-mapped evacuation routes, designated assembly points, phased evacuation protocols, and coordination with local fire and EMS. Evacuate sections nearest the threat first. Practice these protocols regularly with your team.
The integration of smart queue systems with your overall high capacity FEC design creates a venue that manages crowds intelligently. Technology handles the data. Staff handles the human element. Together, they keep guests moving, engaged, and satisfied even during your busiest hours.
Guest Experience Optimization: Comfort, Engagement, and Personalization
Provide Enough Seating and Shade
Guests cannot enjoy your venue without resting points. Comfort directly extends dwell time. Well-designed sun shelters enhance ambiance, promote relaxation, and enable all-weather use. UV-blocking shade structures create microclimates up to 20°F cooler, producing inviting lounging areas that encourage longer stays. Without sufficient sun protection, few people linger in sunny spaces for long. Adding shade structures encourages guests to stay longer, dine, shop, and socialize. Plan seating clusters in shaded zones throughout your venue. This approach aligns with high capacity FEC design principles that prioritize guest well-being alongside throughput. Design firms like 12 DESIGN incorporate shade analysis into their layout planning for international projects.
Keep Guests Engaged During Wait Times
Research on wait perception indicates that occupied waits feel 30–40 percent shorter than unoccupied waits. Interactive queue entertainment does not shorten the physical wait but reshapes how guests perceive it. Leading parks use compelling walkthrough experiences, pre-shows, and RFID wearables to keep guests engaged. Gesture-responsive walls engage 20–40 guests at once without creating bottlenecks. The best implementations use a "walk-and-play" model where content travels with the guest. This approach improves satisfaction, per-capita spending, and return intent.
Use Staff and Technology for Real-Time Adjustments
Real-time analytics transform peak management. Traditional reactive approaches rely on visual estimation and open additional lanes only after queues exceed thresholds. AI-enabled predictive approaches use computer vision to measure wait time every 5 seconds, predict demand 30–60 minutes ahead, and trigger automated alerts before threshold breaches occur. This shifts outcomes from 34-minute waits to 12-minute waits. Real-time monitoring lets you detect developing issues via dashboards and alerts. You can open additional service points, redirect staff, or implement overflow procedures before frustration builds. Communicate wait times using digital signage or mobile app notifications. Staffing levels adjust dynamically based on current conditions. This operational intelligence is a core part of high capacity FEC design, an approach that 12 DESIGN applies across its international projects. You can explore their portfolio at www.12design12.com.
High capacity and great guest experience demand intentional design from the start. Begin with a layout that spreads crowds naturally. Manage flow with clear paths and smart queuing. Keep guest comfort central to every decision. Firms like 12 DESIGN apply these three lenses across international projects. Review your facility through them. Small changes yield big gains in throughput and satisfaction. Explore their approach at www.12design12.com.
FAQ
How do you calculate peak hour throughput for an FEC?
You model each timed attraction's capacity ceiling. Multiply karts per session by sessions per hour. Match fleet size and staffing to that peak number, not average traffic.
What is the ideal width for main circulation aisles?
You need at least 5 to 6 feet of clear walking space in busy areas. Queue lanes for two guests side by side require 3 to 4 feet. Measure actual walking width, not furniture gaps.
How can you reduce perceived wait times at popular attractions?
You occupy guests during waits with interactive queue entertainment. Gesture-responsive walls and walk-and-play content make waits feel 30 to 40 percent shorter. Firms like 12 DESIGN integrate these engagement strategies into their layouts.
See Also
How To Always Select The Correct Aluminum Casting Process
12design12.com
12 design


