
 0
 0
Published: November 2026 | By DK Engineering Team
Almost every sagging-ceiling callback traces back to one decision made before the first screw was driven: the furring channel row spacing. This guide condenses the field rules into one metal furring channel spacing chart for ceiling drywall thickness, so a crew chief can look at the board stack and know immediately whether 24-inch on-center framing holds or must tighten to 16. The short version: single 1/2-inch drywall tolerates 24 inches in dry interiors; 5/8-inch board prefers 24 inches with care; any double-layer assembly or humid space drops to 16 inches on center. One assumption runs under the whole guide: the chart is written for 25-gauge channel at a true 0.45–0.5 mm thickness — if your supply runs thin, every spacing below tightens one step. Everything else below is the reasoning behind those numbers — and how to keep the spacing honest once the crew speeds up.
1. The spacing chart by drywall thickness
How far apart to space hat channel on ceiling framing: 24" on center for single 1/2" or 5/8" drywall in dry conditions, 16" on center for double-layer board, tile backers, humid rooms or any span over 48" without mid-support. The full chart, including the metric equivalents used on international drawings:
• Single 1/2" (12.5 mm) drywall, dry interior: 24" (600 mm) on center maximum; 16" (400 mm) where the room sees high humidity or long channels.
• Single 5/8" (15 mm) drywall: 24" on center is the working maximum; sag-resistant board keeps the deflection math comfortable at this spacing.
• Double layer 5/8" drywall (soundproof or fire-rated builds): 16" (400 mm) on center — this is the standard furring channel spacing for double layer 5/8 drywall and the number acoustic and shaft-wall assemblies are tested at.
• Cement board or tile backers: 16" on center with 20-gauge channel; thin profiles flex too much under wet weight.
• Insulation load: add one tightening step when batts exceed R-30 or mineral wool is suspended on the channel side of a decoupled ceiling.
• Deflection rule behind the chart: framing is designed to L/360. At 24" on center a 25-gauge channel carrying single board sits near the limit; anything heavier pushes past it, which shows up as visible crown lines between rows.
✅ Bottom line: 24" for light single-board ceilings, 16" for double layers and anything wet or heavy. When a job sits between categories, tighten the spacing — steel is cheaper than a callback.
2. Layout rules that keep the spacing honest
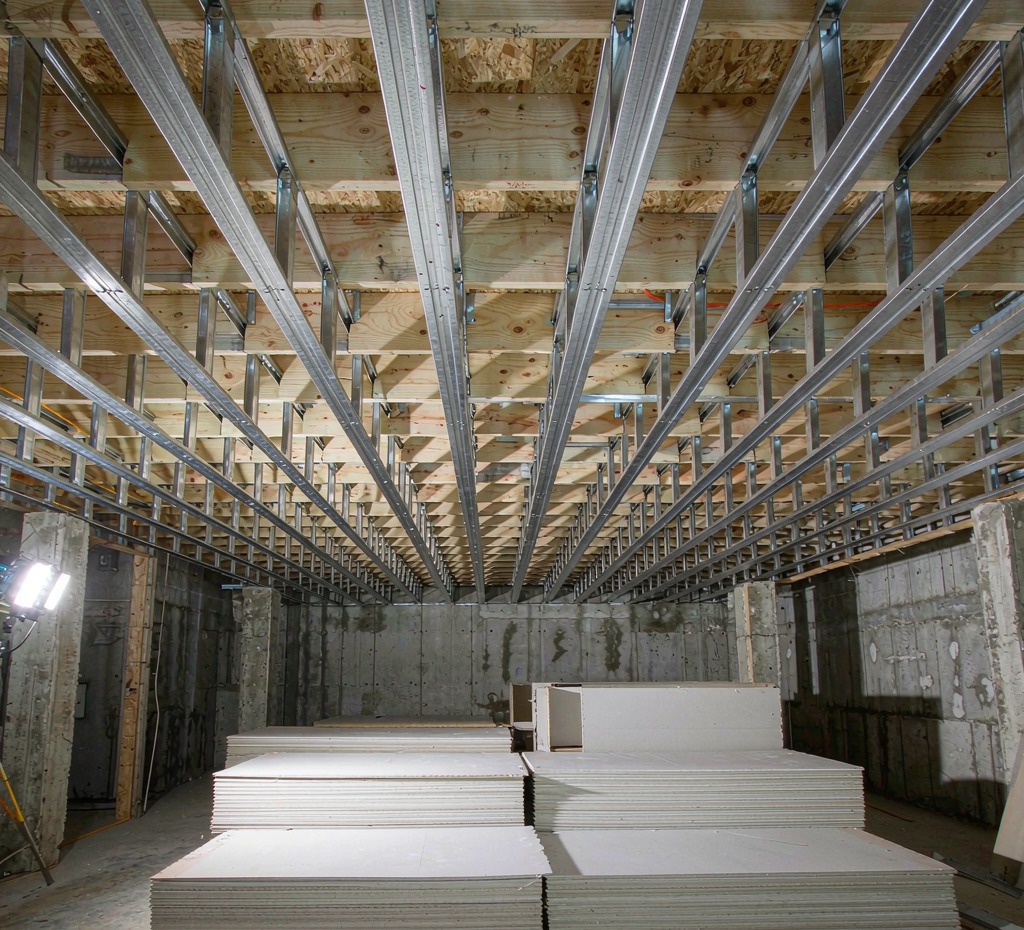
Channel rows run perpendicular to joists or main channels, first and last rows sit 4–6 inches off the walls, and spacing is measured center-to-center from a chalk line — not by eye. Answering how far apart to space hat channel on ceiling correctly also means getting the orientation and the perimeter right, because spacing errors and layout errors produce the same visible defects.
• Perpendicular, always: cross-furring runs at 90° to the structure above it — joists in direct-fastened framing, main channels in suspended systems. On international jobs the common grid is main channel at 1200 mm with furring at 400 mm.
• Perimeter discipline: keep rows 4–6" (100–150 mm) from walls, and stop drywall 1/4" short of the perimeter on decoupled ceilings, sealing with acoustic sealant.
• Fasteners follow spacing: screws at 12" on center in the field and 8" at edges on single layer; on a 16" grid the double-layer schedule is 12" field / 8" edges with screws long enough to hit channel only.
• Splice logic: overlap channel ends 6" minimum or use splice plates; stagger joints between rows so no two splices land under one board edge.
• Spec consistency: when the drawing calls 25-gauge at 0.45–0.5 mm, supply that actual thickness — spacing charts assume it. DK rolls furring channel to stated tolerance with zinc coating from 30–150 g/m², so the chart and the steel agree. Repeating the metal furring channel spacing chart for ceiling drywall thickness at layout time keeps the decision on the drawing instead of in the foreman's memory.
✅ Bottom line: Chalk the lines, measure center-to-center, respect the perimeter offsets — a spacing chart only works when the crew transfers it to the deck accurately.
FAQ
Q: Is 24 inches on center ever wrong for a single layer of drywall?
A: Yes — in bathrooms, laundry rooms and any coastal or humid interior, and wherever channel runs exceed 48" without support. Moisture softens gypsum and length amplifies deflection; both push the safe answer to 16 inches on center.
Q: Why is the metric grid 400 mm when US practice uses 16 or 24 inches?
A: 400 mm is the international modular equivalent of 16 inches and keeps board edges landing on channel with standard 1200×2400 mm sheets. The two systems behave the same; do not mix them on one deck. Every metal furring channel spacing chart for ceiling drywall thickness worth using carries both columns — pick one system per deck and stay with it.
Q: Does tightening spacing improve soundproofing on its own?
A: Only marginally — the STC gain comes from decoupling, insulation and board mass. Tight spacing supports furring channel spacing for double layer 5/8 drywall assemblies without sag, but screws must still hit channel, never structure, or the decoupling short-circuits.
Get a Spacing-Matched Channel Quote
Spacing charts assume consistent, on-tolerance channel — that is what we manufacture. Nanjing Jinkongjian Building Materials Co., Ltd. produces DK galvanized furring and omega channels in 0.3–0.6 mm with 22 years of OEM/ODM experience and container-load logistics through Nanjing port. Send us your board schedule and grid spacing; our engineers will verify the gauge, return a loading plan and quote factory-direct within 48 hours. Browse the suspended ceiling profile range or DK omega furring channel to start.
DK omega furring channel profiles: consistent gauge and zinc coating are what make 16" and 24" spacing charts hold up in the field.
www.metalstudfactory.com
Nanjing Jinkongjian Building Materials Co., Ltd.