
 0
0
 0
0
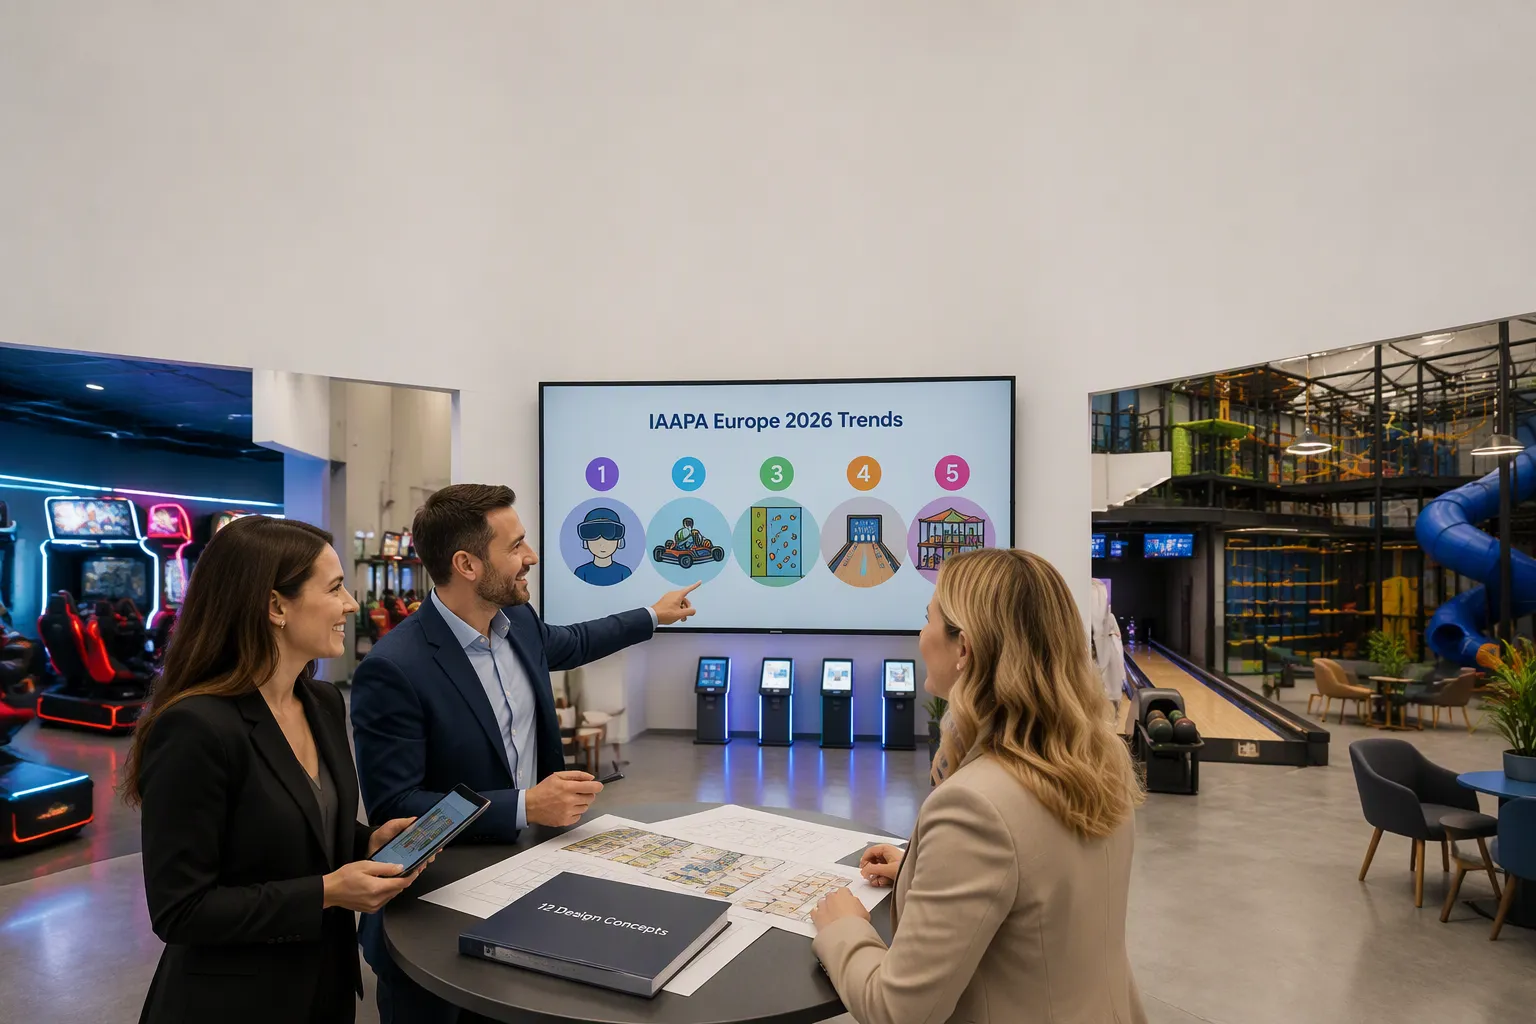
You, UK FEC owner, face a clear decision point at IAAPA Europe 2026. Last year's expo drew 17,370 attendees, confirming sector momentum. Winning venues need experience, not just equipment. Watch five trends: experience over equipment, renovation-ready flexibility, branding that fills space, selective investment, and after-opening life planning. Each affects guest experience and long-term profitability. Lock in design decisions before renovating. Firms like 12 DESIGN (www.12design12.com) exemplify strategic delivery.
Key Takeaways
- Define your venue's story before choosing equipment. Immersive themes create emotional connections. Guests return for exclusive experiences.
- Build flexible zones with movable partitions and full-space branding. Adaptable layouts reduce renovation costs. Complete environments increase dwell time.
- Invest selectively in proven gaps. Rank each spend against payback. Plan maintenance and staff journeys from day one.
IAAPA Europe 2026 Trend 1: Experience Over Equipment
Your guests remember feelings, not hardware. The strongest operators at IAAPA Europe 2026 prove that a compelling narrative drives attendance more than any single ride. Storytelling is the core advantage of family entertainment centers. Themed zones with character-driven environments create emotional connections. Immersive journeys make a visit memorable.
Leading venues follow this model. Universal Studios' Harry Potter rides use projection mapping to transform static coasters into dynamic visual narratives. Disney's Star Wars: Galaxy's Edge embeds augmented reality and AI personalization into its guest journey. These techniques deliver an "only here" experience that home entertainment cannot replicate. Exclusive moments increase dwell time and repeat visits. Design firms like 12 DESIGN apply this narrative model in venues across 25 countries.
Design Signal: Lead With the Story
Start your design process with the narrative, not the equipment list. Define your venue's world before selecting attractions. What fantasy does your guest enter? Which characters guide their journey? A bowling alley transforms into a space explorer's mission deck. A soft play area becomes an enchanted forest. Every architectural choice must reinforce that world.
UK Owner Action: Test the Guest Story First
Validate your story concept before committing capital. Sketch the guest journey on paper. Walk through each moment as a visitor would experience it. Ask staff to role-play narrative scenarios for one week. Gauge reactions through guest photos, social media shares, and return bookings. This low-cost test reveals whether your story resonates before expensive renovations. Use the lessons from IAAPA Europe 2026 to prioritize narrative testing. Review reference projects at www.12design12.com. Then plan your FEC around a story your guests want to enter. That is the principle 12 DESIGN has mastered across international projects.
IAAPA Europe 2026 Trend 2: Renovation-Ready Flexibility
Flexibility distinguishes resilient FECs. Guest preferences shift quickly. A popular laser tag arena may lose appeal within two years. Fixed walls and permanent equipment trap you in outdated concepts. The solution lies in designing zones that adapt to future formats. This approach reduces renovation costs and extends venue life.
Design Signal: Design Zones, Not Fixed Rooms
Design flexible zones instead of permanent rooms. Use movable partitions, modular furniture, and multi-purpose flooring. Allow a single area to host birthday parties, corporate events, or arcade space. Overhead infrastructure supports quick changes. Power and data points sit at regular intervals. You can swap equipment without rewiring. This approach turns your venue into a canvas. You respond to trends without major construction. IAAPA Europe 2026 will showcase modular designs across vendor booths. This principle protects your investment from obsolescence. Experienced design partners, including 12 DESIGN, advocate this zone-based philosophy.
UK Owner Action: Plan for the Next Format Swap
Plan your next format swap before you finalize current layouts. Ask yourself: what if this zone fails? Identify which structural elements are permanent. Limit fixed items to the building envelope and major services. Use themed décor as removable overlays. Store spare panels and flexible lighting systems. Train staff to reconfigure spaces overnight. Run a trial swap within your existing venue. Test changing one zone from soft play to e-sports for a weekend. Measure guest reaction and revenue. This low-cost experiment validates your flexibility strategy. Bring these learnings into your next renovation. Firms like 12 DESIGN build adaptability into every project. Their portfolio at www.12design12.com shows venues ready for change.
IAAPA Europe 2026 Trend 3: Branding That Fills the Space
Your brand extends beyond a logo at the entrance. It becomes the entire sensory experience of your venue. At IAAPA Europe 2026, design leaders show a clear direction: branding covers every surface, not just the sign above the door. Guests feel your story everywhere. They stay longer. They return more often.
Design Signal: Use Full-Space Branding
Treat every surface as a branding opportunity. Floor patterns carry your narrative. Ceiling treatments extend your theme downward. Wall graphics, lighting color, and ambient sound reinforce your identity. Mascot characters appear throughout the journey, not just at the ticket desk. This approach transforms a generic room into an immersive environment. It separates you from competitors who rely on scattered posters. Full-space branding turns your venue into a living advertisement. Firms like 12 DESIGN apply this approach across international projects. Their portfolio at www.12design12.com demonstrates how complete environments drive recognition.
UK Owner Action: Extend Brand From Front Door to Back Wall
Audit your venue through a guest's eyes. Start at the sidewalk. Walk to the back wall. Check floors, ceilings, service counters, restrooms, and queuing areas. Look for blank surfaces that contribute nothing to your story. Standardize every touchpoint: tickets, wristbands, cups, staff uniforms, and digital screens. Use the same typography and color palette throughout. Choose removable vinyl graphics for seasonal updates. Test brand recall by asking guests to name your venue the next day. Increase dwell time by making each room a brand experience. The results appear in social media shares and repeat bookings. Plan this full-space strategy into your next renovation. 12 DESIGN builds brands into the fabric of the venue, not onto it as an afterthought.
IAAPA Europe 2026 Trend 4: Selective Investment
Smart spending separates profitable FECs from struggling ones. IAAPA Europe 2026 reinforces a simple rule: chase gaps, not fads. A trending attraction loses its novelty quickly. A well-chosen fill serves a missing demographic for years.
Design Signal: Invest in Gaps, Not Fads
Start with your target profiles. Compare each existing attraction against their preferences. Identify underserved high-value segments. A venue with strong toddler play but no teen offer has a clear gap. Adults with no lounge area present another. Use six filters: demographic fit, revenue potential, range, repeatability, operating cost, and timelessness. An anchor attraction needs high throughput and add-on sales. It must encourage return visits. It must survive trend cycles. Screening every gap idea through these filters removes emotional purchases.
UK Owner Action: Rank Every Planned Spend Against ROI
Rank each candidate using hard numbers. Shorter payback projects rank higher. The average payback period in the sector is 18 months. Break-even typically lands between 8 and 18 months. Compare cost per square metre against revenue density. Expect $250–$500 per square metre for fit-out. Budget a maintenance reserve of 1–5% of annual revenue. Use three-pillar budgeting: infrastructure, core equipment, and launch costs. Size-based thresholds guide you: small venues spend $50k–$100k, mid venues $150k–$300k, large venues exceed $300k. Zero-blind-spot layouts cut supervision labor by roughly 20 percent. That saving improves ROI before opening day. Design-build firms like 12 DESIGN model these metrics into every proposal. Their portfolio at www.12design12.com shows gap-focused venues built for lasting returns. Apply this same selective discipline, and your capital works as hard as your guests. That is the standard 12 DESIGN brings to every project.
IAAPA Europe 2026 Trend 5: Plan for the After-Opening Life
Your venue's success reveals itself six months after opening, not day one. IAAPA Europe 2026 reinforces this truth. Opening-day spectacle fades. Operations determine longevity. Every design decision affects your operating budget. Smart owners plan for the after-opening life from the first sketch.
Design Signal: Design for Operations, Not Just Opening Day
Your floor plan shapes operating costs. Staff sightlines over active play areas reduce supervision positions. Service corridors move restocking out of guest zones. Accessible storage shortens staff travel. Central control rooms cut response times. Cameras and occupancy dashboards help managers redeploy staff to demand.
Movement mapping starts with guest pathways. Trace each route from entrance to exit. Predict pinch points. Position staff at attraction entries. Plan maintenance routes around durable materials. This journey-mapping approach mirrors the methodology that firms like 12 DESIGN apply to venue planning.
Parent sightlines from key seating areas toward main children's activity zones require open planning, centralized seating, strategic attraction placement, controlled partition heights, and clear visual corridors. Understanding blind spots before finalizing your layout supports supervision efficiency.
UK Owner Action: Map the Staff and Maintenance Journey
List every operational journey your staff makes daily. Then judge your design against five post-opening metrics:
| Metric | What it indicates after six months |
|---|---|
| Guest satisfaction score (NPS) | Overall experience and likelihood to recommend |
| Average spend | Revenue per guest and pricing effectiveness |
| Dwell time | Engagement and how well attractions hold attention |
| Staff-to-guest ratio | Service capacity and risk of long waits |
| Mystery guest checks | Consistency of service and cleanliness |
Track attendance, online bookings, and repeat visit rate alongside these numbers. They reveal loyalty and marketing efficiency. Move support functions out of guest areas. Place break rooms near high-traffic zones. Install maintenance access panels. These choices reduce labor costs permanently.
This operational focus separates resilient venues from fading ones. Firms like 12 DESIGN build movement mapping into every project. Their portfolio at www.12design12.com demonstrates venues designed for long-term efficiency.
Pre-Design Checklist: Apply the Five Trends Before You Draw
Complete this checklist before you commission any layout. It converts the five IAAPA Europe 2026 trends into buildable decisions.
Site and Floor Plan
Measured reality comes first. Secure a scaled DWG or PDF of internal dimensions. Record clear heights under beams, ducts, ceilings, and sprinklers. Note column positions, doors, exits, and service rooms. These details prevent costly redesign later.
Convert gross area to net usable space before allocating zones. A 30,000 sq ft building loses 3,000 sq ft to structural losses. Support functions consume 5,000 sq ft. Circulation demands another 4,000 sq ft. That leaves 18,000 sq ft for attractions. Gross area alone overstates capacity.
Guest Profile and Local Market
Target visitor profiles drive every later choice. Expected age groups shape zoning, supervision needs, and attraction mix. Local spending patterns determine pricing. A venue serving young families needs a different layout than one attracting teenagers.
Operating Budget and Staff Plan
Establish budget ranges before equipment selection. This priority filter prevents overreach. Floor plan design drives permanent staffing costs. Open sightlines reduce supervision positions. Trace each staff journey, from restocking supplies to assisting guests.
Brand and Narrative
Document your theme, colors, and intended guest experience before drawing. The narrative determines space allocation. Each zone reinforces the Trend 1 story. Your brand kit becomes the design brief itself.
Future-Proofing and Maintenance
Design for replacement from day one. Include inspection access, emergency entry points, and replaceable components. Modular installations adapt without full redesign. Confirm upkeep instructions and after-sales support before purchase. This foresight separates resilient venues from fading ones. Design-build firms like 12 DESIGN apply this checklist across international projects. Their portfolio at www.12design12.com shows the results.
From Trends to Buildable Outcomes: Design, Fabrication, and Installation
Your trend-driven decisions become buildable outcomes through three controlled stages: design brief, fabrication, installation. Each stage protects your investment. This discipline reduces defects and opening-day delays.
Design Brief
Your brief locks the guest story, zone plan, and brand surfaces into one reference. Include measured site drawings, target profiles, operating budgets, maintenance access, and future flexibility. Freeze the building package before you begin design or fabrication. You require suppliers to design from that same frozen package. This single-source discipline prevents mismatch between renderings and reality. Design-build firms like 12 DESIGN (www.12design12.com) build these briefs from the five IAAPA Europe 2026 trends. They do not start from equipment catalogs.
Fabrication Process
Fabrication materials must survive high traffic and meet British Standards. Common choices include polished concrete flooring, resilient vinyl, acoustical panel wall finishes, washable hard-wearing paints, bespoke murals, and robust easy-to-clean furniture. Quality control runs through material specification reviews, value engineering, sourcing checks, workshop fabrication, and on-site inspections. Every material gets vetted for durability, maintenance, sustainability, fire ratings, and building-code safety. Scenic-build workflows follow the same logic: vinyl, tension fabric, UV-direct print, custom-dyed soft cladding, edge-lit acrylic, and LED strip all receive pre-production specification approval. You review these details before fabrication starts, not after delivery.
Installation and Handoff
Installation sequencing determines your opening date. First confirm equipment can physically reach its position. Check loading doors, corridors, lifts, and delivery restrictions. Define installation responsibilities in writing before shipment, including unloading, internal movement, local labor, tools, lifts, anchoring, electrical work, and final punch-list closure. Commission formally as a project stage. Verify installed equipment, barriers, padding, hardware, electrical components, signs, and operating documents match the approved design. Your handover file should remain accessible to operations. Include as-installed drawings, manufacturer instructions, certificates, spare-parts lists, warranty contacts, required warnings, and outstanding punch-list items with named owners. Arrange opening spares and defect-closure procedures before the first customer enters. This delivery discipline is the standard that 12 DESIGN applies across international venues. You reduce downtime and defects, then you spend your first months growing revenue, not fixing problems.
Treat IAAPA Europe 2026 as a design trigger, not a shopping list. The five trends share one principle: design for repeat visits, operational simplicity, and long-term flexibility. Commit to decisions on experience, flexibility, branding, selective spend, and after-opening operations before you renovate or build. Send your floor plan, project type, and target audience to www.12design12.com for tailored guidance. 12 DESIGN builds those commitments.
FAQ
How should I apply these trends to my existing FEC?
Audit your guest journey against each trend. Start with story, then flexible zones, full-space branding, selective spending, and operations planning. 12 DESIGN applies this audit to renovation projects.
What should I prioritize in my FEC budget after IAAPA Europe 2026?
Prioritize persistent building infrastructure over trend-heavy equipment. Allocate at least 5% of annual revenue for maintenance. Include flexibility in every zone. 12 DESIGN's selective investment model reflects this discipline.
How do I choose a design-build partner for my next project?
Send your measured floor plan, target audience, and operating budget to a design-build partner such as 12 DESIGN. They translate the five trends into a buildable brief. See www.12design12.com.
See Also
Ensure Correct Aluminum Casting Process Selection Every Time
12design12.com
12DESIGN